The Idea
Inspired by the Landesgartenschau Exhibition Hall 2014 in Schwäbisch Gmünd (ICD/ITKE University of Stuttgart): a self-supporting plate shell made of 243 unique beech plywood plates, joined by 7,600 robotically milled finger joints — just 50 mm thin, modeled on the skeleton of a sea urchin.
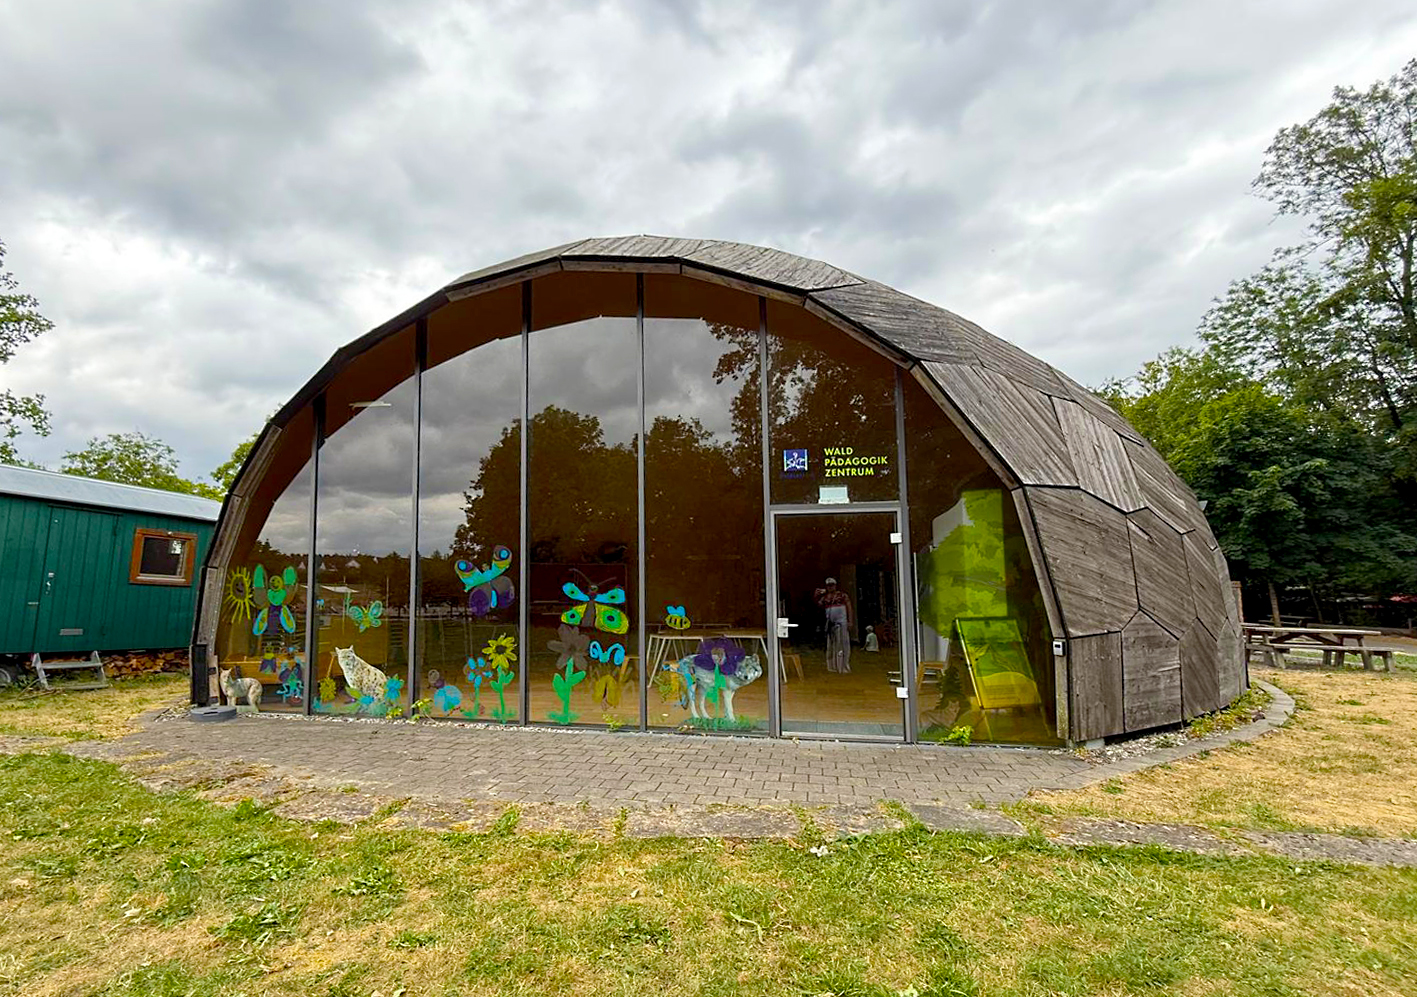
The twist in this simulation: instead of prefabrication in a factory, the robot stands directly on site. Raw plates are delivered, CNC-milled on the spot and assembled plate by plate — the construction site becomes the factory. No heavy haulage, no crane logistics for oversized modules.
Why “FullerHome”?
The name honors Richard Buckminster Fuller(1895–1983), who popularized the geodesic dome in the late 1940s. Fuller’s obsession was “doing more with less”: a sphere encloses the most volume with the least surface, and a geodesic lattice distributes loads so evenly that the structure needs no columns, no beams, no load-bearing interior walls. His vision went further than geometry — he imagined mass-produced, air-deliverable homes (the Dymaxion House) decades before anyone spoke of prefabrication or serial building. A robot that assembles a dome on site from a flat-pack of plates is arguably closer to Fuller’s original idea than most things built in his lifetime.
Where domes shine
~30% less envelope surface per m³ than a box — less material, less heat loss. Aerodynamic in storms and snow. Column-free span, ideal for open plans, workshops, greenhouses, event and community spaces. Strongest structure per kilogram of material we know how to build.
Where they struggle
Curved walls fight rectangular life: furniture, kitchens, standard windows and doors all assume right angles. Every plate is unique — no standard parts (exactly the problem robotic fabrication solves). Interior partitioning wastes the open span, acoustics can be lively, and resale markets are conservative.
The sweet spot
Domes make most sense where their strengths matter and their weaknesses don’t: park shelters, visitor and tourism offices, community rooms, off-grid and disaster-relief structures — small-to-medium public buildings with one open function, not room-partitioned floor plans. Which is exactly why this simulation models a shelter, an office and a library rather than a private home.
How the simulation works
Parametric design
Typology + budget deterministically generate the building: Goldberg geometry (hexagons/pentagons as the dual of a geodesic icosahedron), glazing ratio, door, bill of materials and costs. Same input → same building.
Build sequencing
A plate is only placed if it touches the foundation or already-built neighbors — ring by ring, bottom-up, exactly as the structural logic of a shell demands. No floating parts, mathematically validated.
Robot kinematics
Tracked mobile robot at realistic scale (~3.5 m reach), inverse kinematics in real time. It can’t cover the shell from one spot, so it repositions: per plate it drives to the central depot, picks, CNC-mills, then drives to the work station nearest the target and places. When the shell is complete, it drives out through the door opening.
The robot: In-situ Fabricator
The machine in this simulation is modeled after the In-situ Fabricator developed at ETH Zurich (NCCR Digital Fabrication): a tracked, self-navigating construction robot — an industrial arm on crawler tracks with on-board power and control, built to fabricate directly on the construction site rather than in a factory. It proved the concept in projects like Mesh Mould and the DFAB HOUSE, where it built full-scale load-bearing walls on site.
The simulation now works the way the real machine does: it repositions— driving between a handful of work stations inside the footprint, because its arm can’t cover the whole shell from one spot. Two honest gaps remain: the original IF carries roughly 40 kg at 2.55 m reach — our beech plates weigh 50–80 kg, so a real deployment would need the next payload class (or two robots sharing the load). And the telescoping vertical lift column is a concept extension. Both are engineering steps, not research questions — which is exactly what makes on-site robotic assembly feel close.
Simulation vs. reality
The simulation shows pure robotic assembly time. An honest construction schedule looks different:
| Phase | Simulation | Realistic |
|---|---|---|
| Building permit | — | 3–12 months |
| Foundation + utilities | — | 3–4 weeks (incl. curing) |
| Shell (milling ∥ assembly) | 1–3 days | 1–2 weeks |
| Weatherproof envelope + windows | — | 1–2 weeks |
| Interior fit-out | 5–10 weeks | 8–14 weeks |
| Turnkey from groundbreaking | ~6 weeks | 4–6 months |
Biggest open questions for actual living: insulation (a 50 mm shell does not meet energy codes — a real building needs an insulation layer plus inner shell), joint sealing, fire safety. The ITKE hall was an unheated exhibition space.
Cost model
Rough estimates to illustrate the parametric model, 2026 order of magnitude — not quotes: fabricated CLT shell ≈ €420/m² incl. milling and connectors, insulated glazing ≈ €650/m², interior fit-out ≈ €1,400/m² (cf. BKI construction cost data), utilities connection €25k flat, robot deployment €35k, planning & permits 8%. The services core bundles power, water and sewage in the center of the building — short runs, no pipes inside the shell plates.
Datasheet
All values react live to the house type and budget configured on the simulation page — change the configuration there and the datasheet recalculates.
FullerHome “Vehicle Shelter”
Building
- Type
- Vehicle Shelter — Geodesic carport, on stilts
- Footprint / height
- 7 × 7 m / 5.3 m
- Floor area
- 33 m²
- Shell surface
- 43 m²
Material
- Timber plates (beech CLT, 50 mm)
- 30 pcs
- Glass plates (insulated)
- 0 pcs
- Shell weight
- 0.7 t
- Joints
- CNC-milled on site
Timeline
- Robot assembly (simulation)
- 12 h ≈ 1 day
- Shell, realistic
- 1–2 weeks
- Foundation + utilities
- 3–4 weeks
- Interior fit-out
- ~2 weeks
- Turnkey from groundbreaking
- 4–6 months
Costs
- Timber shell incl. slab
- €16,865
- Glazing
- €0
- Foundation
- €6,869
- Interior fit-out
- €19,300
- Utilities / services core
- €4,750
- Robot deployment
- €10,500
- Planning & permits (8%)
- €4,663
- Total
- €62,947
Rough estimates illustrating the parametric model — not quotes. Footprint is fixed per typology; a higher budget buys a higher spec tier (shell, foundation, systems, fit-out), not more floor area — a park shelter and a branch library sit at very different construction-quality bands, not different sizes. cf. BKI construction cost data. Excludes insulation layer / energy-code compliance and the permitting phase (see Procurement section below for that timeline).
Roadmap
- Physics engine (Rapier) for material behavior and drop effects
- Insulation and inner-shell layer in the model (energy-code compliant)
- Module fly-in: stairs and intermediate floor through the open crown
- Two robots in tandem (milling and assembly separated)
- Bill of materials export as CNC fabrication data